
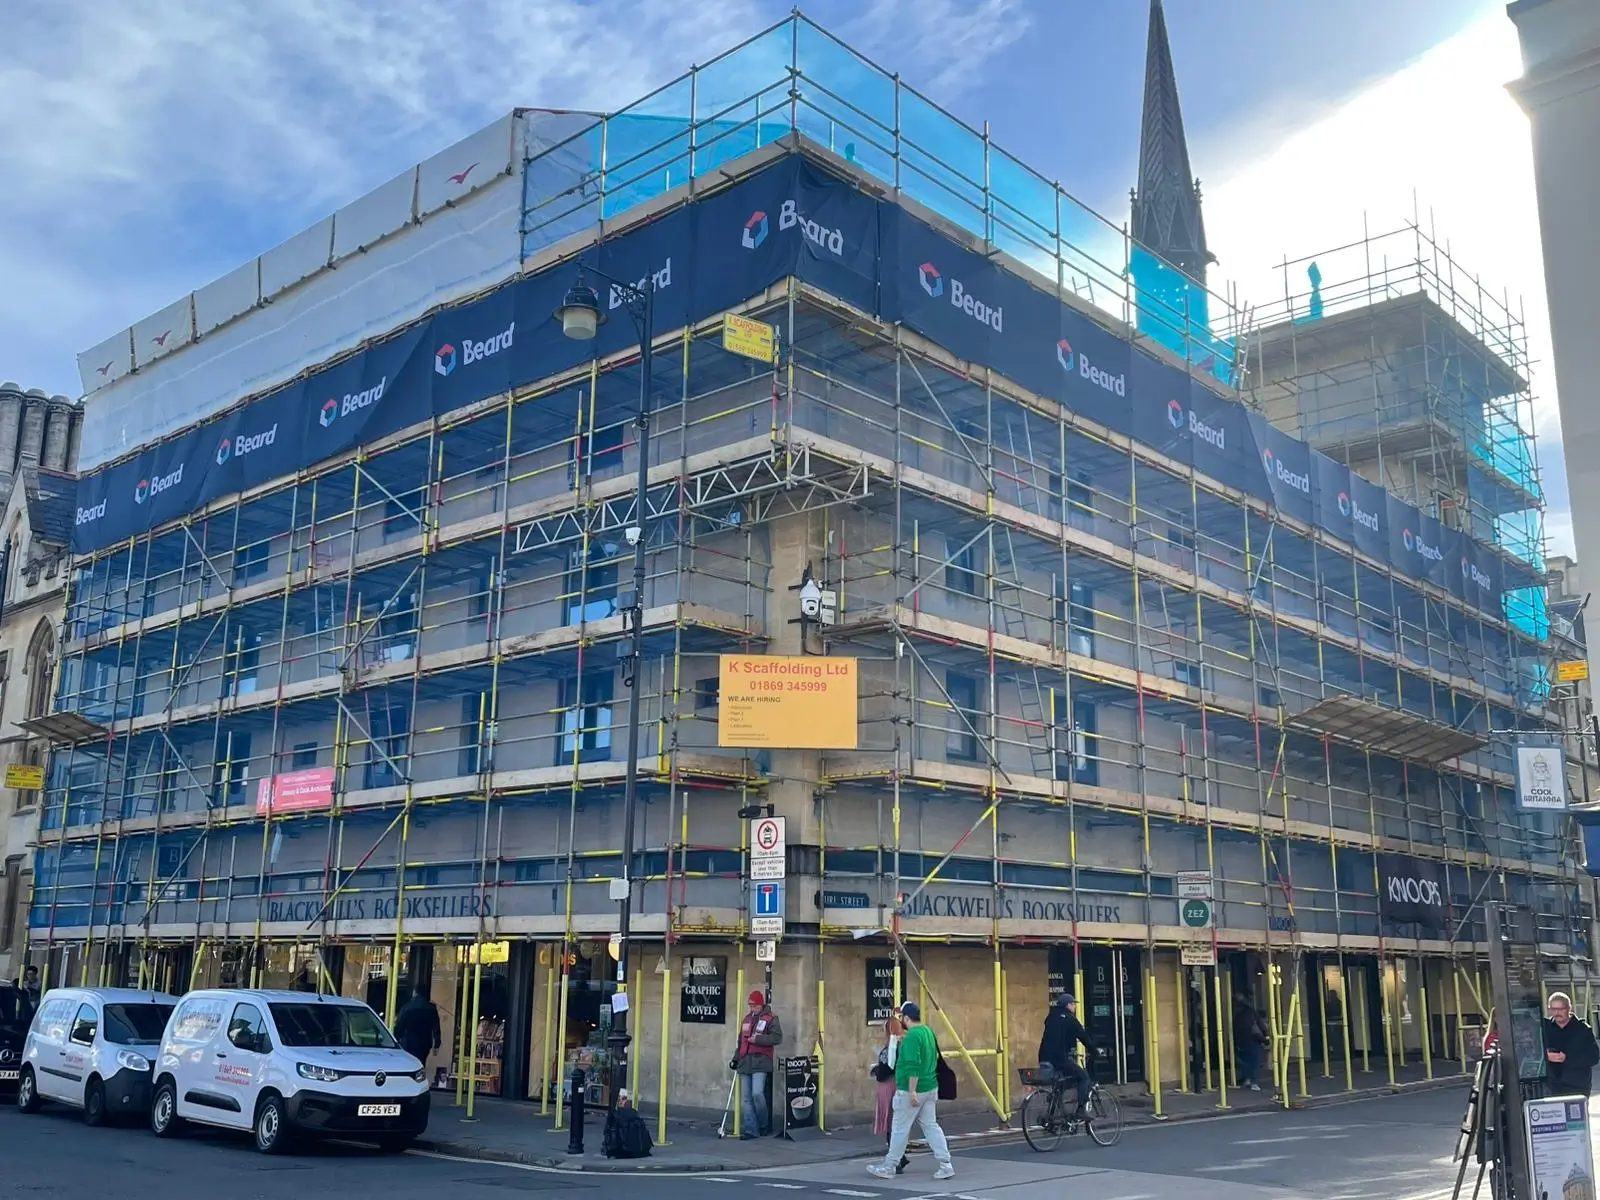
Objectives
- Enable safe and compliant access for façade restoration.
- Preserve public access and visibility for ground-floor retail operations.
- Maintain aesthetic sensitivity in a heritage-rich environment.
- Coordinate with multiple stakeholders, including local authorities, conservation officers, and the principal contractor.
Challenges
- Heritage Constraints:
The building is located in a conservation area, requiring TG20:21 compliance and Cat 3 design approval. - Public Interface:
High pedestrian traffic and proximity to academic institutions demanded robust safety measures and clear wayfinding. - Structural Complexity:
Irregular façade geometry and historic materials required adaptive scaffold design and non-invasive anchoring. - Stakeholder Coordination:
Daily interface with Beard Construction, Oxford City Council, and retail tenants.
Solutions Delivered
- Designed and installed a fully encapsulated scaffold with branded debris netting to minimise dust and visual disruption.
- Integrated public protection decks, clear signage, and phased access zones to maintain safe pedestrian flow.
- Employed advanced scaffold design software to model load paths and ensure structural integrity without compromising historic fabric.
- Delivered toolbox talks and RAMS tailored to conservation sensitivities and urban logistics.
Outcomes
- Zero safety incidents over a 16-week programme.
- Positive feedback from local authorities and public stakeholders.
- Enhanced brand visibility for both Beard and K Scaffolding Ltd.
- On-time delivery aligned with the principal contractor’s renovation schedule.
Strategic Impact
- Excellence in heritage-sensitive scaffolding.
- Operational leadership in complex urban environments.
- Collaborative delivery with Tier 1 contractors.
- Commitment to safety, compliance, and public engagement.